MainSilhouetteArtboard 1
Artboard 1
Chateau Lafite_Axo_silhouette
Artboard 3
Artboard 1
Artboard 3
Ghent_Axo_silhouette
GL Pau_Axo_silhouette-01
EMVS_Axo_silhouette
Ministerio_Axo_silhouette
Hamburg_Axo_silhouette
Cafferata_Axo_silhouette
Halle bioclimatique_Axo_silouhette-small
Palenque_Axo_silhouette
Crystal Palace_Axo_silhouette
Carriego_Axo_silhouette
Fermes St. Denis
Paris, France
Fermes de Gally
Lacaton&Vassal + Gaëtan Redelsperger architecture
2022
998 m²
Renovation + extension
Industrial
Built

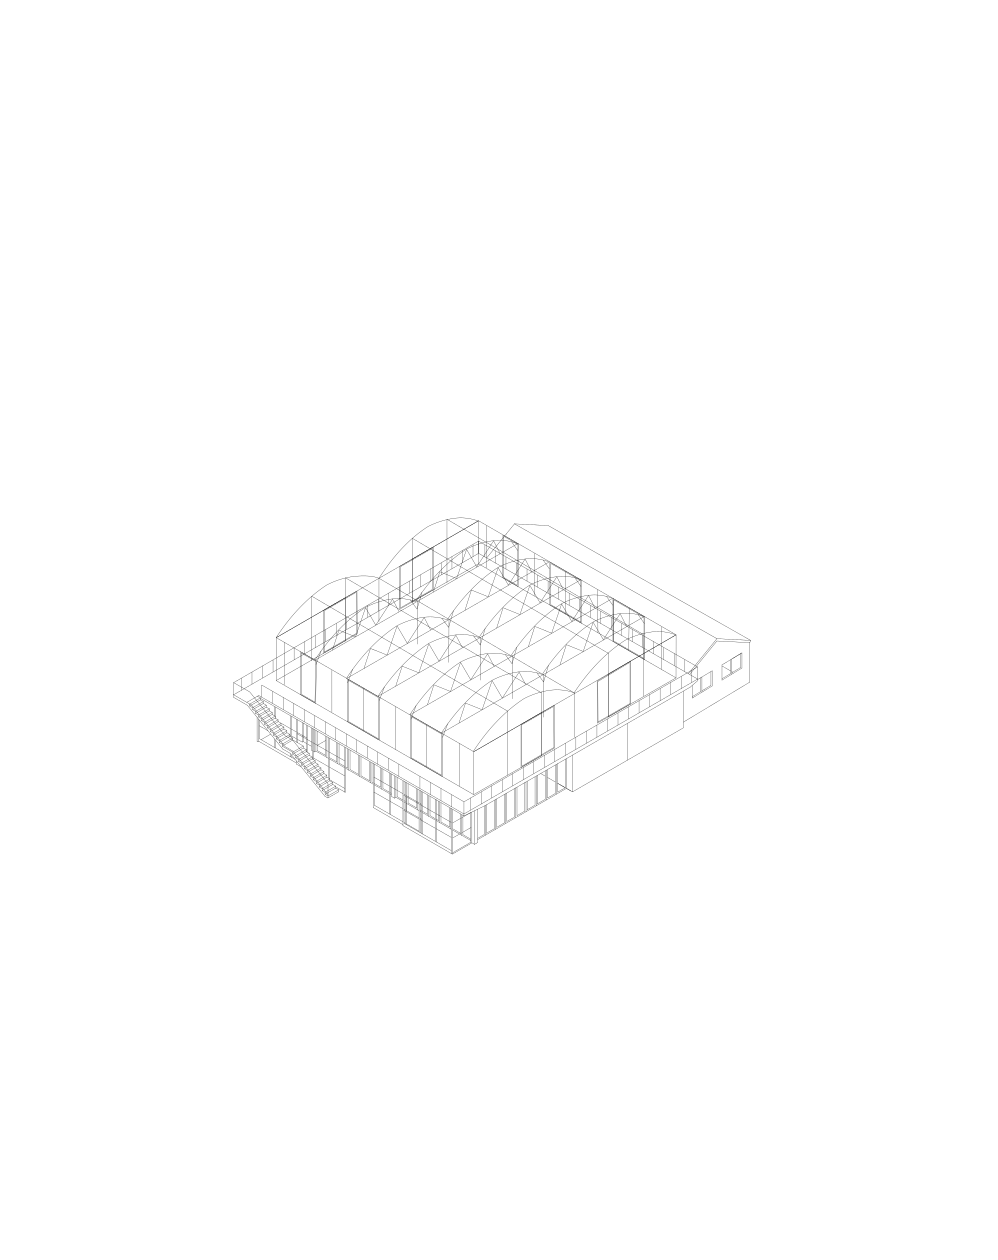
Two spaces play a bioclimatic role in the project: the greenhouses, on the first floor and the winter garden, on the west facade of the multipurpose workshop. Their glazed envelope allows to capture the sun throughout the year to convert it into passive heat. In summer, the envelope opens to evacuate the heat. These systems have been tested with thermodynamic simulations. In both cases, the solar heat is by far the largest source of heat gain.

Indoor solar radiation

  • 0
  • 30
  • 60
  • 90
  • 120
  • 150
kWh/m2

Solar radiation represents the heat the space receives from the sun throughout the year.
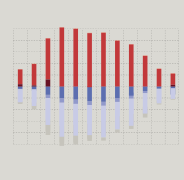
Energy Breakdown

Heat gain by lights
Heat gain by equipments
Heat gain by occupants
Heat gain by the sun
Heating by equipments
Heat loss through the glazing
Heat loss via opaque surfaces
Heat loss via ventilation
Storage

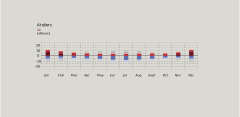
The energy breakdown shows the heat gains and heat losses by each element throughout the year.
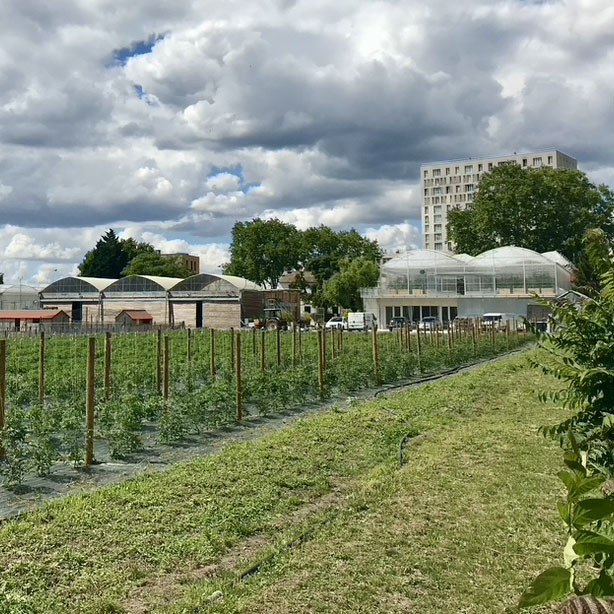
The project experiments with the use of the energy generated from the greenhouses arranged on the roof of the workshops. With a simple validated construction method, the project fits in the middle of existing buildings, operated by Ferme Kersanté in Saint-Denis. It leans on two sides to existing constructions.
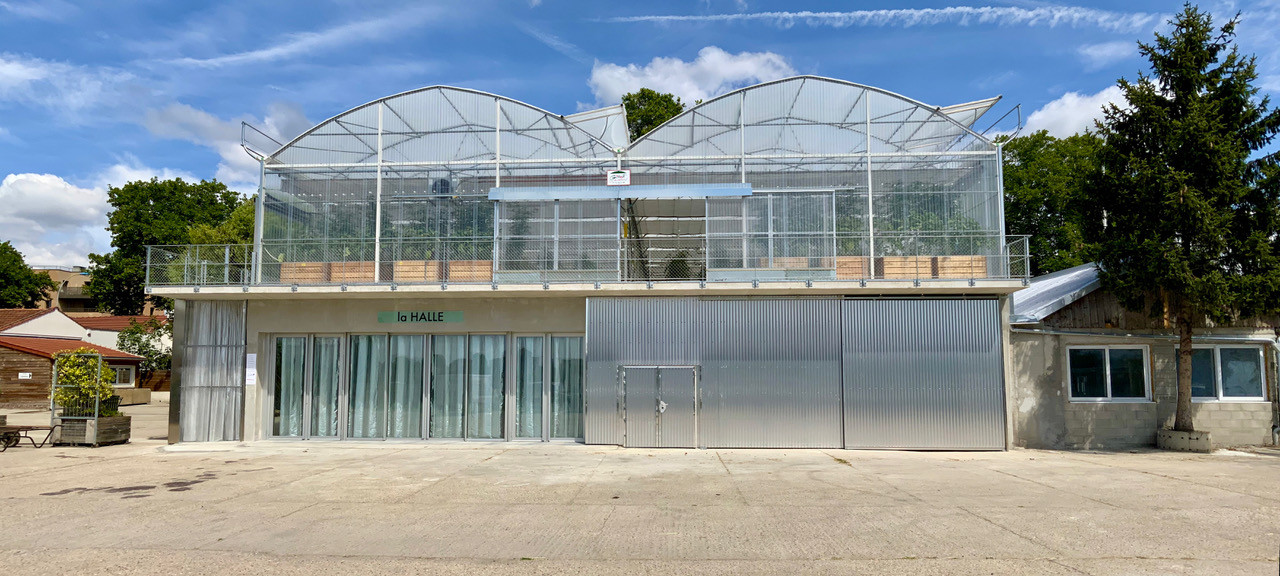
On the ground floor, a multipurpose workshop to the West largely opens to the farm's activity spaces thanks to bay windows. To the east, a maintenance workshop extends under an existing hangar. The first floor houses greenhouses on a concrete platform, surrounded by peripheral balconies.
Two spaces play a bio-climatic role in the project: the greenhouses, on the first floor and the winter garden, on the west facade of the multipurpose workshop.
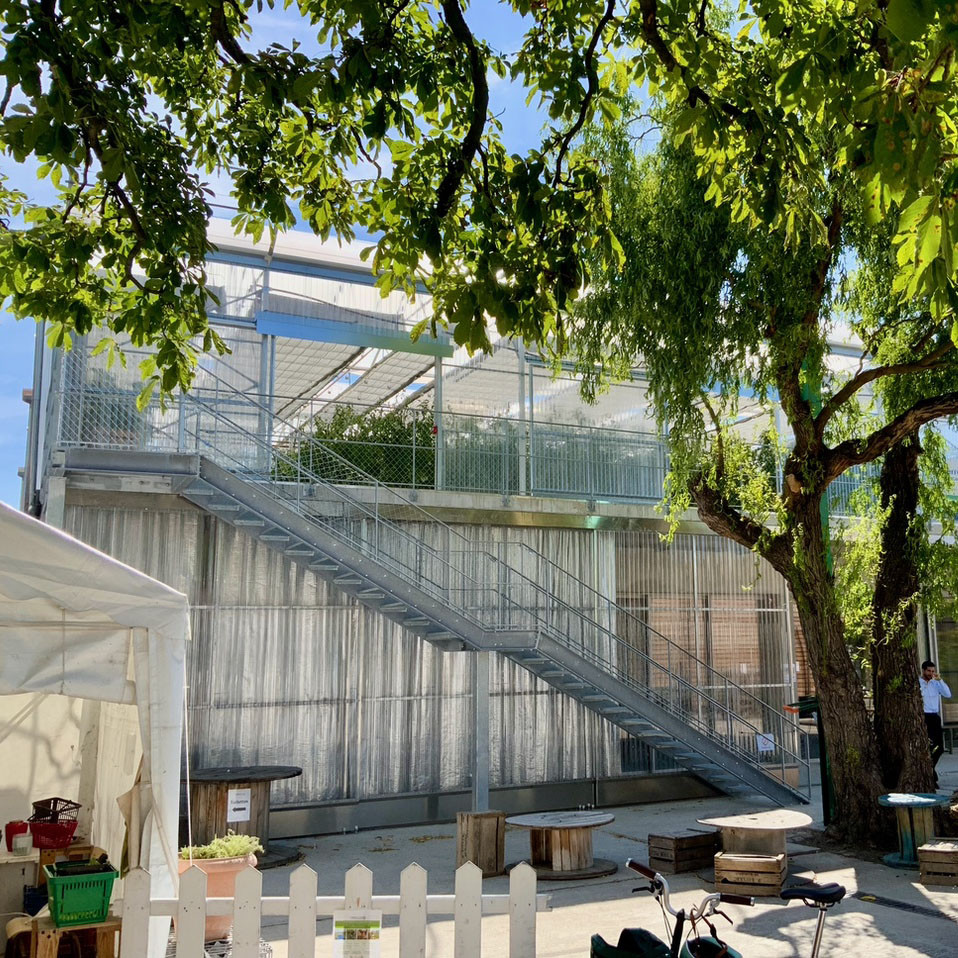
In the cold season, greenhouses naturally heat the air. The slab plays the role of thermal regulator thanks to its inertia: it accumulates the heat of the day resulting from solar radiation to redistribute it in the multipurpose workshop on the ground floor. The winter garden on the west facade of the multi-purpose workshop creates a buffer space which, through the greenhouse effect, heats the outside air.
In summer, the balcony protects the bay windows from overheating. An important ventilation in the greenhouses allows cooling. The inertia of the floor slab and the exposure of its thermal mass allows cooling during the night to restore this fracture during the day.
Lacaton & Vassal and Gaëtan Redelsperger Architecture

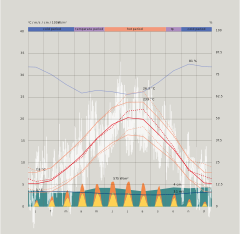
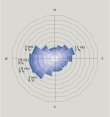
The climate of Paris is temperate with a summer average of 21ºC and peaks reaching 33ºC, and a winter average of 6ºC with peaks reaching -5ºC. In general, the most common source for energy consumption is heating, but special attention needs to be given to the very hot days, as they become more and more frequent. Solar radiation is considerable, with an indirect proportion that is very high. Solar control will be important to regulate heat gains and optimise indoor comfort passively. Prevailing winds come from west-south-west and are not very strong, as the average speed is of 2.5 m/s.

Climate data

Average temperature
t
(°C)
Avg. min. and avg. max. temperature
t
(°C)
Relative humidity
w
(%)
Daily diffuse solar radiation
r
(100xW/m²)
Daily total solar radiation
r
(100xW/m²)
Wind speed
a
(m/s)
Monthly precipitations
w
cm
Daily range
t
(°C)
Temperature predictions for 2050
t
(°C)

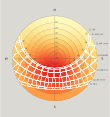
Sun path

Solar altitude
s
  • 0
  • 240
  • 480
  • 720
  • 960
  • 1200
kWh/m2

Wind rose

Wind frequency
a
  • 0
  • 1
  • 2
  • 3
  • 4
  • 5
  • 6
  • 7
  • 8
  • 9
  • 10
m/s
Close