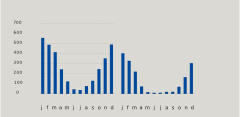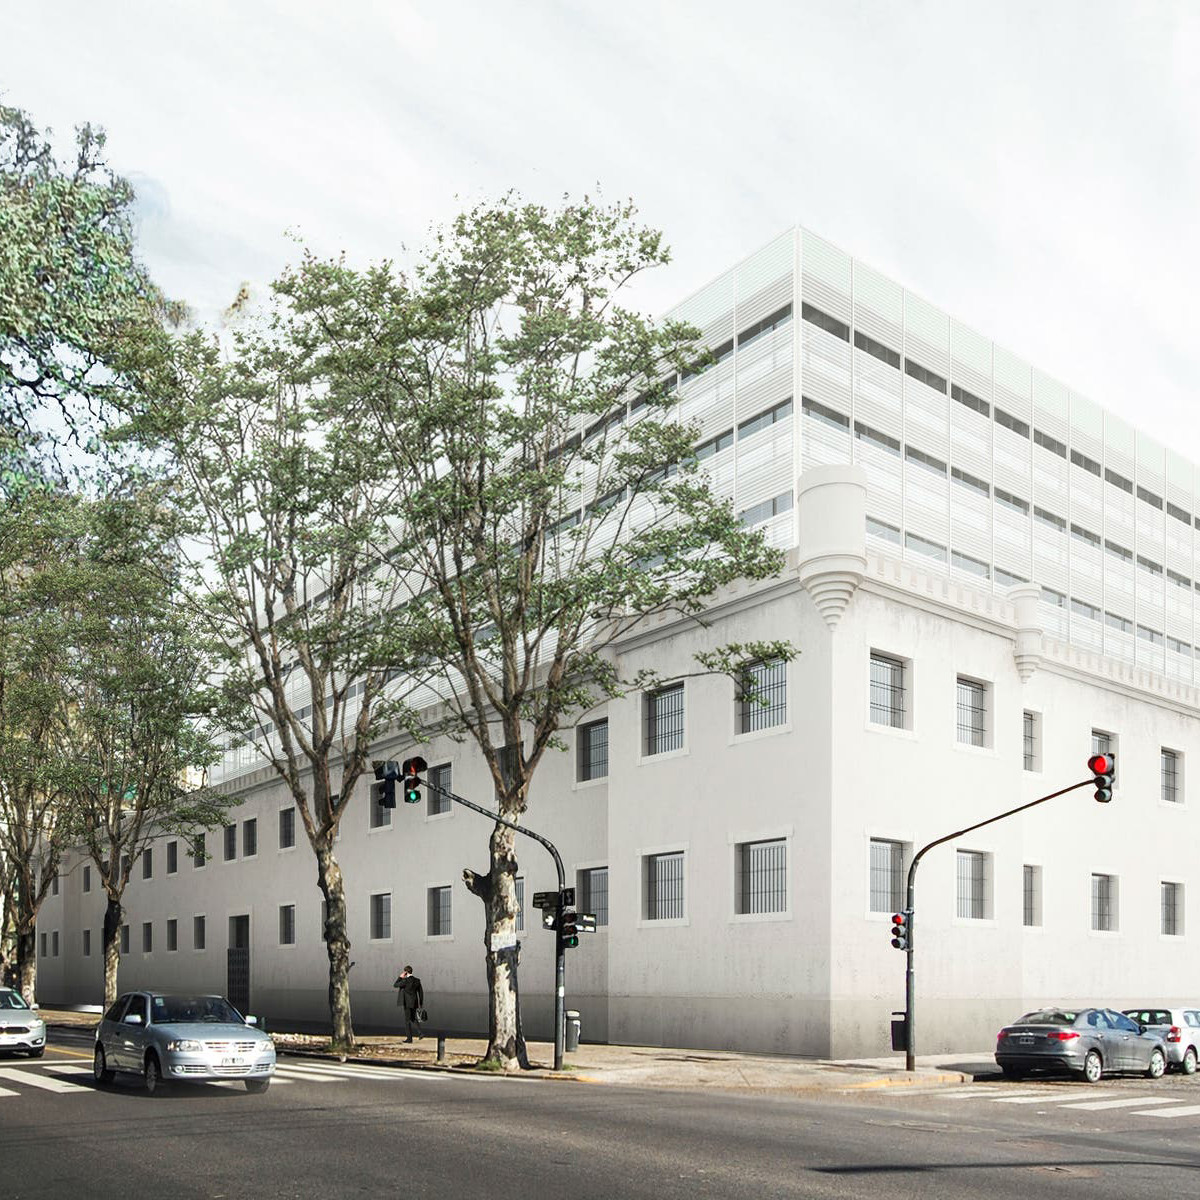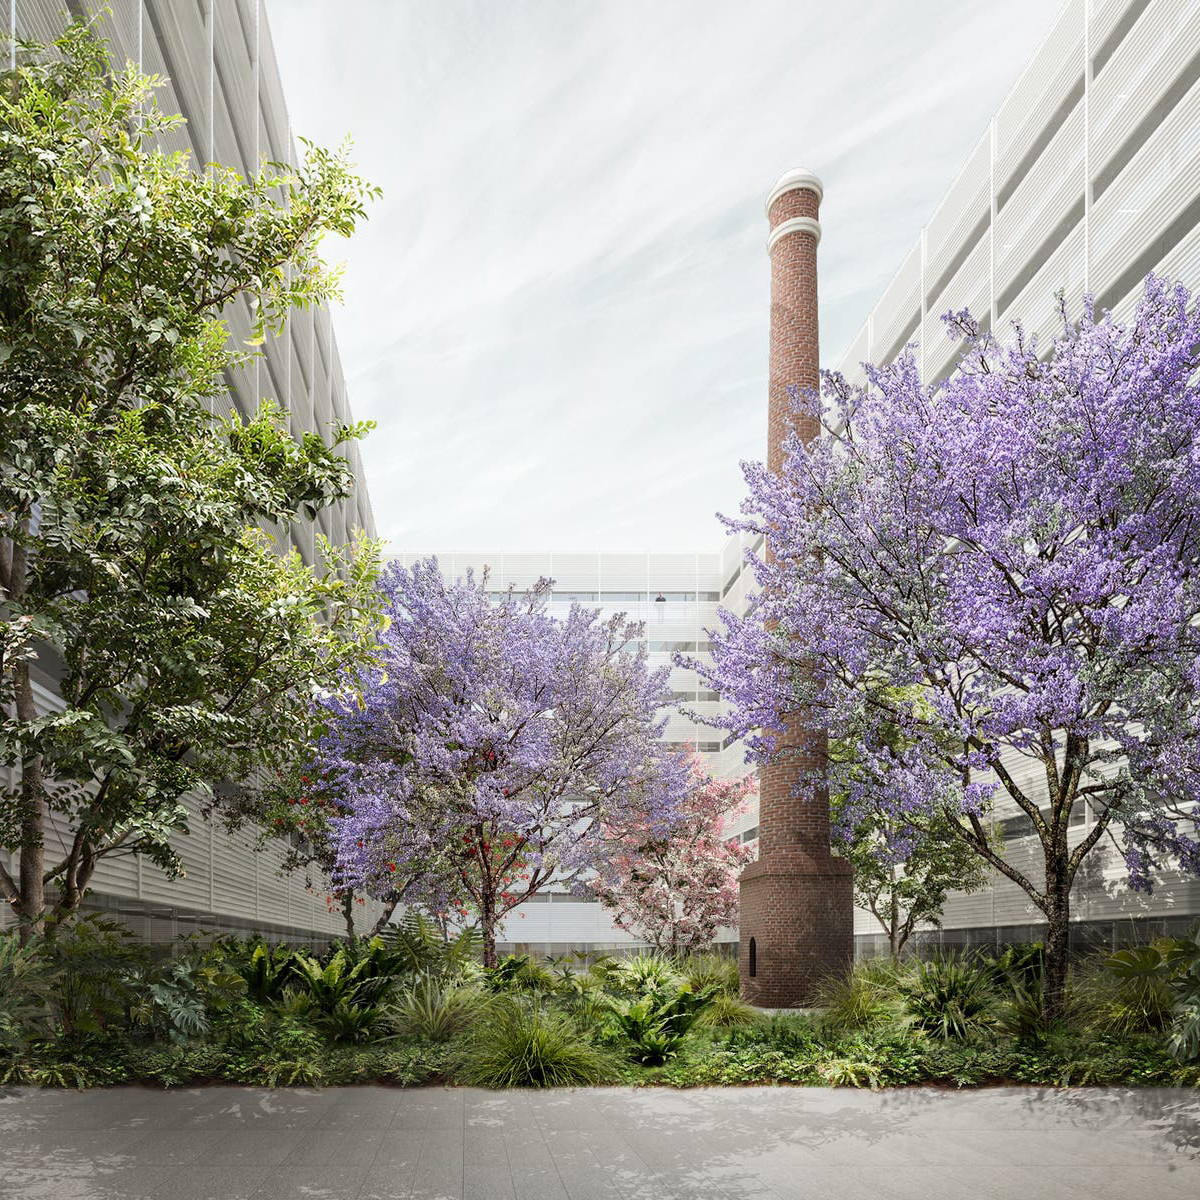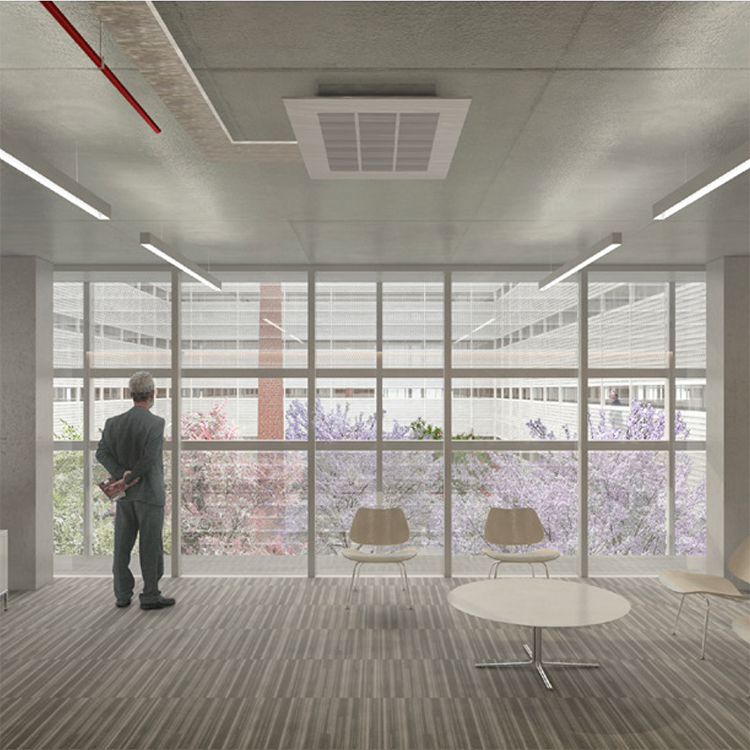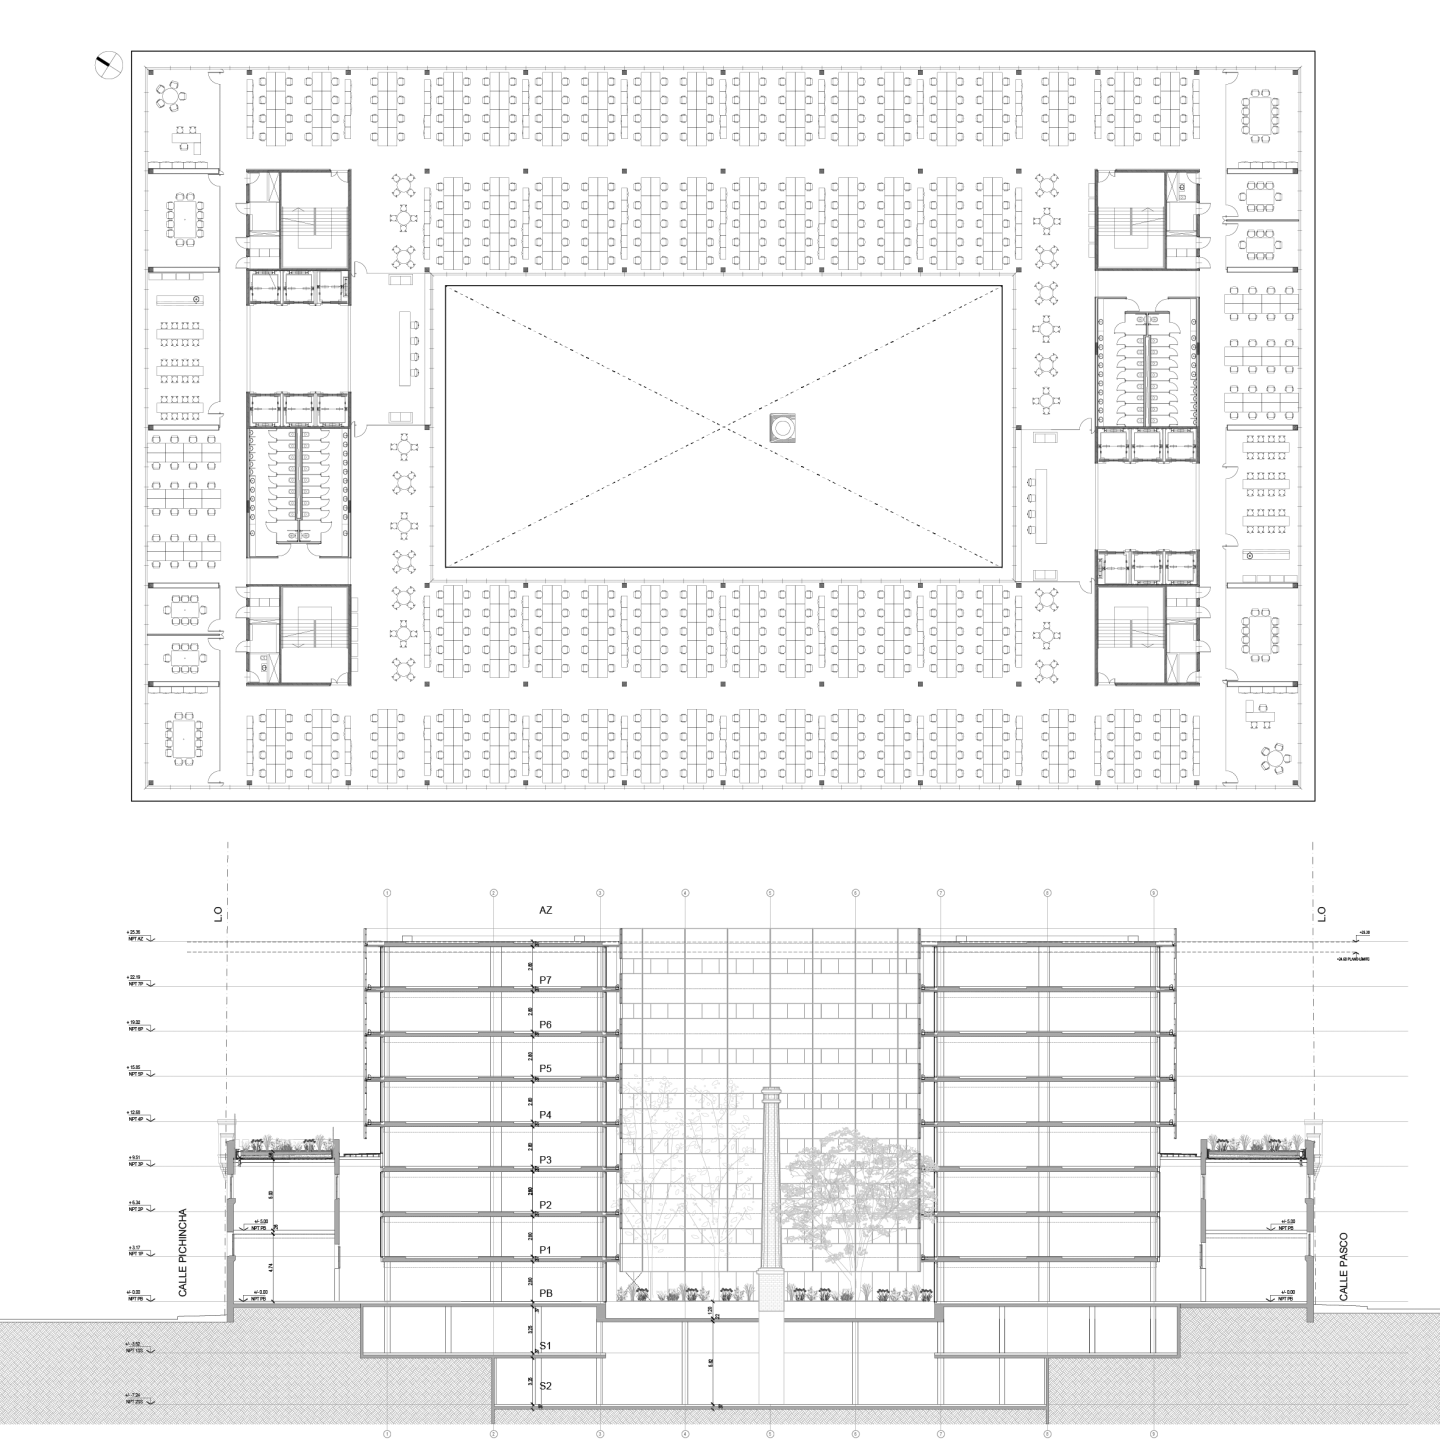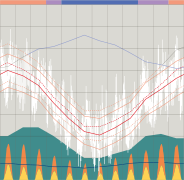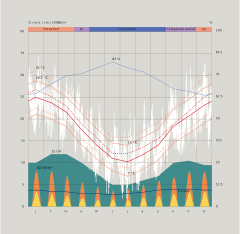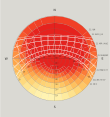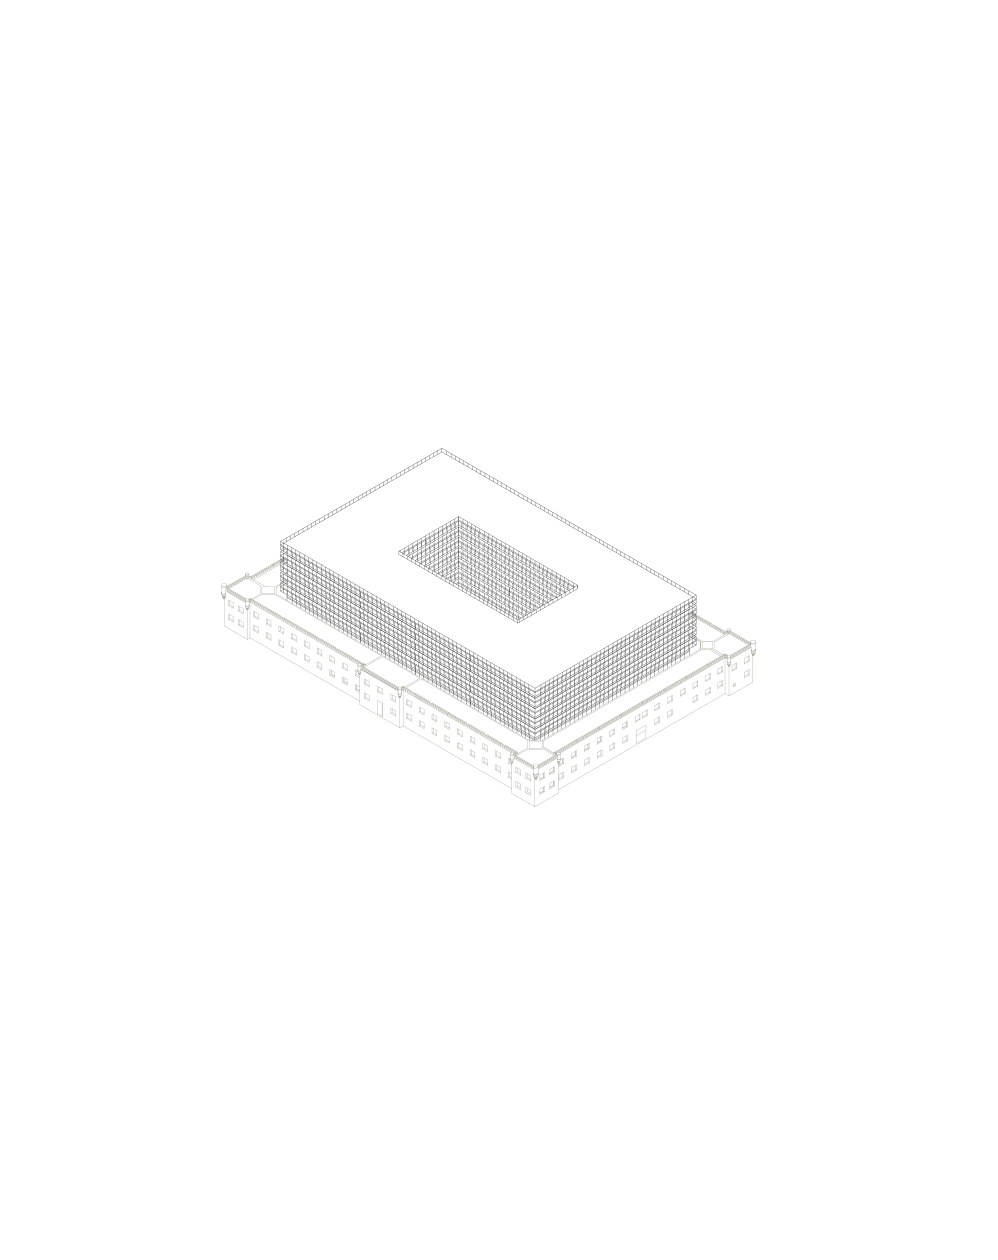
In the subtropical climate of Buenos Aires, the sun hits with particular strength during the summer months, which can add a large amount of heat to any interior space. In a dense office, interior heat is already high due to the density of people and appliances, and the main energy requirement is caused by air conditioning (in some buildings all year round), which is why the solar load needs to be avoided at all costs. A carefully sized balcony was added throughout the perimeter of the building to block the high solar angles in the floor below, and vertical protection was also added to block the lower angles early in the morning and late in the afternoon. The porosity was optimised by orientation to control the sun, glare and maintain adequate daylight levels. The presence of the balcony allows to better open the windows, foster natural ventilation as well as night cooling. The ceiling of all the levels is exposed so that the concrete of the structure provides enough thermal inertia to regulate indoor temperatures. All in all, the time that the building can function without the use of mechanical equipment was doubled whereas the energy required to cool it down was divided by 2.
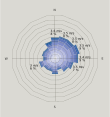
Solar radiation falling on glazed surfaces
-
0
-
50
-
100
-
150
-
200
-
250
-
300
-
350
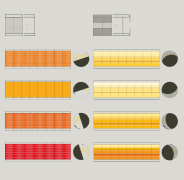
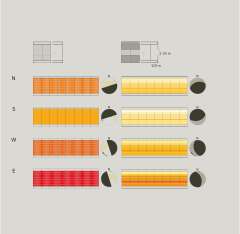
Detail of solar radiation by facade
-
0
-
50
-
100
-
150
-
200
-
250
-
300
-
350
Solar radiation falling on glazed surfaces before and after intervention
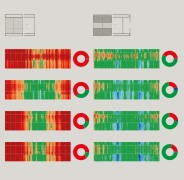
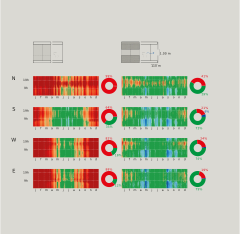
Time in comfort in passive mode
-
-7
-
-6
-
-5
-
-4
-
-3
-
0
-
+3
-
+4
-
+5
-
+6
-
+7