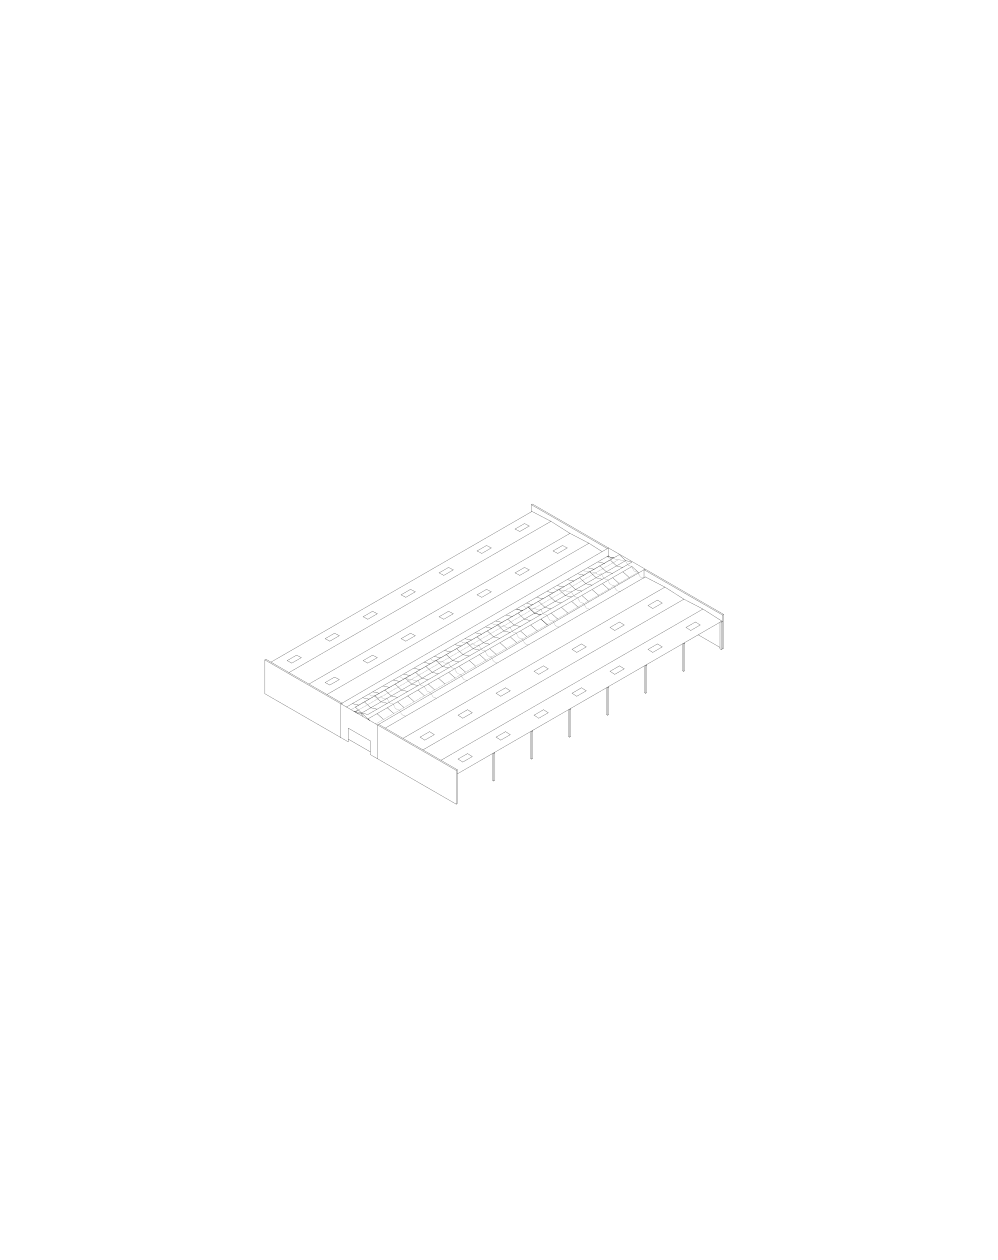
In sunny Bordeaux, having intermediate spaces can be very pleasant for the mid-season and winter. These in-betweens can serve many purposes, notably as chill-out zones that are not exposed to the outdoor climate vagaries. Solar exposure would increase their temperature compared to the outdoors one, which would transform this intermediate space in a “nicer” outdoor, both for staying and for the parent building. However, these types of interactions are undervalued in the traditional and simplified ways of calculating thermodynamics, which often results in engineering recommendations that are not suited to the project´s vision. Precise calculations can bring to light the benefits of these spaces and result in more coherent architectural projects. Overall, these considerations together with a precise definition of window sizing, glazing properties and shading brought more light inside, more solar heat in winter, less in summer, and it helped to reduce global energy consumption.
Interior solar radiation
-
0
-
20
-
40
-
60
-
80
-
100
Indoor solar radiation represents the solar heat the room receives through the summer and winter periods
Daylight autonomy DA [300]
-
0
-
10
-
20
-
30
-
40
-
50
-
60
-
70
-
80
-
90
-
100
Daylight Autonomy calculates the percentage of time each point in space receives 300 lux or more naturally.
300 lux gives the impression of a daylit space


Energy demand, state before vs project


Temperature in summer


