MainSilhouetteArtboard 1
Artboard 1
Chateau Lafite_Axo_silhouette
Artboard 3
Artboard 1
Artboard 3
Ghent_Axo_silhouette
GL Pau_Axo_silhouette-01
EMVS_Axo_silhouette
Ministerio_Axo_silhouette
Hamburg_Axo_silhouette
Cafferata_Axo_silhouette
Halle bioclimatique_Axo_silouhette-small
Palenque_Axo_silhouette
Crystal Palace_Axo_silhouette
Carriego_Axo_silhouette
Economic Pole of the MEET
Toulouse, France
Vinci Immobilier
Lacaton&Vassal
2019
26300 m²
New built
Mixed use
Studies in development

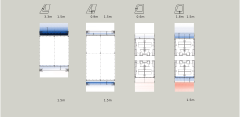
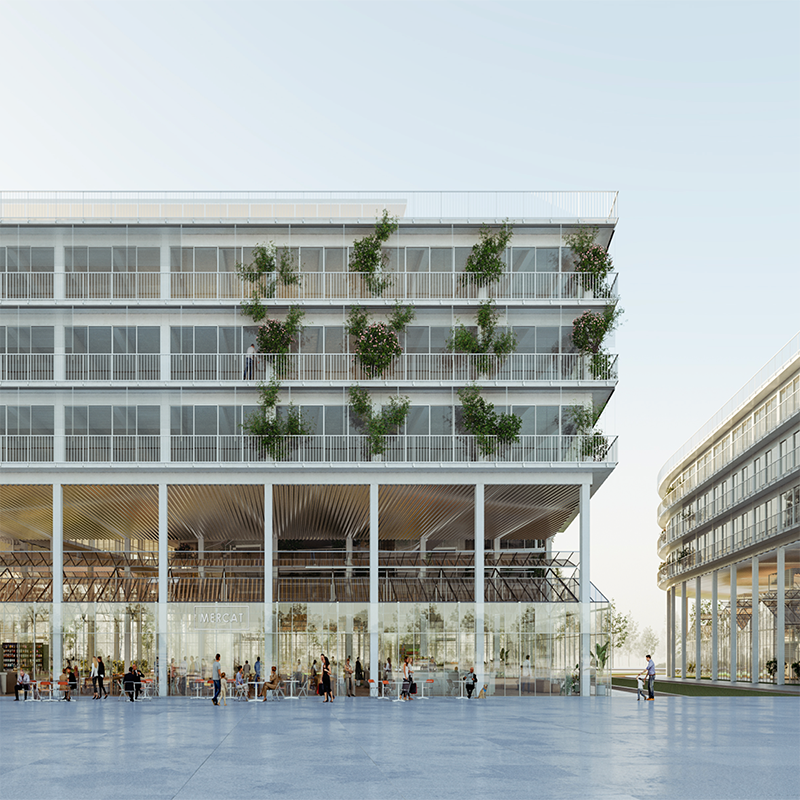
In Toulouse, summers are hot, with a strong sun and clear skies. Both the office and hotel programs are very sensitive to these conditions. Offices have high internal heat gains, which can create a frequent overheating when coupled with high air temperatures and solar heat. In a hotel, while occupants are usually out during the day and windows remain closed, indoor temperatures can rise significantly as the sun enters and the heat does not escape. To prevent from overheating, a balcony is precisely specified throughout the entire perimeter of the building, blocking the higher solar angles, while vertical orientable screens block the lower solar angles. This balcony also serves as an enjoyable outdoor space and allows large floor-to-ceiling openings. Winters are mild and the heating demand is kept low, even without using a double-flux system.

Shading benefit

  • 120
  • 80
  • 40
  • 0
  • 40
  • 80
  • 120
kWh/m²

Energy savings created by adding horizontal shading that blocks the intense vertical sun.
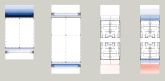
Detail of shading benefit

"If a landscape exists, there is nothing to do, except to slide delicately into it.
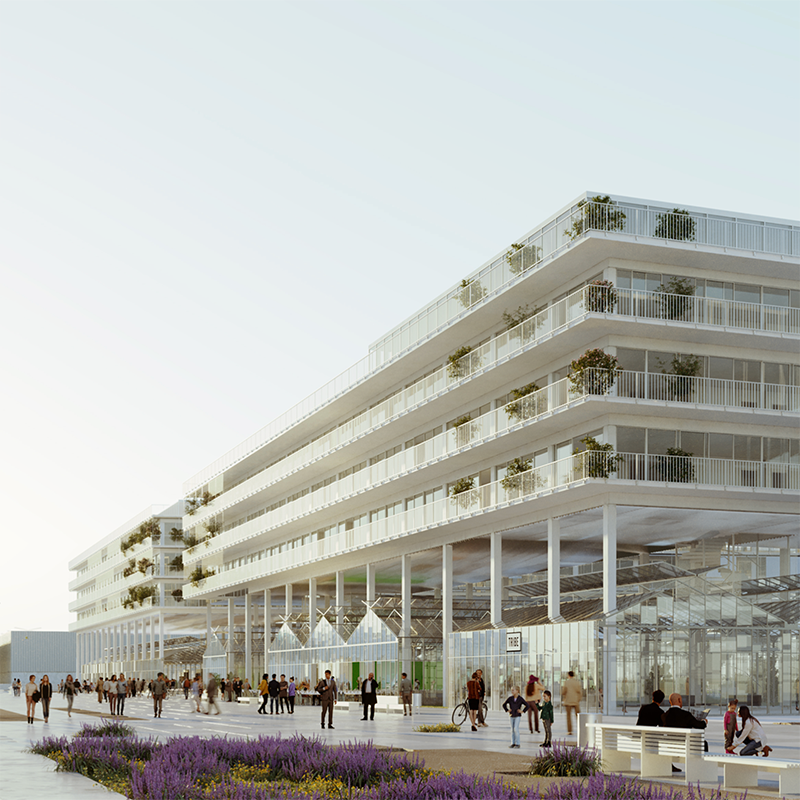
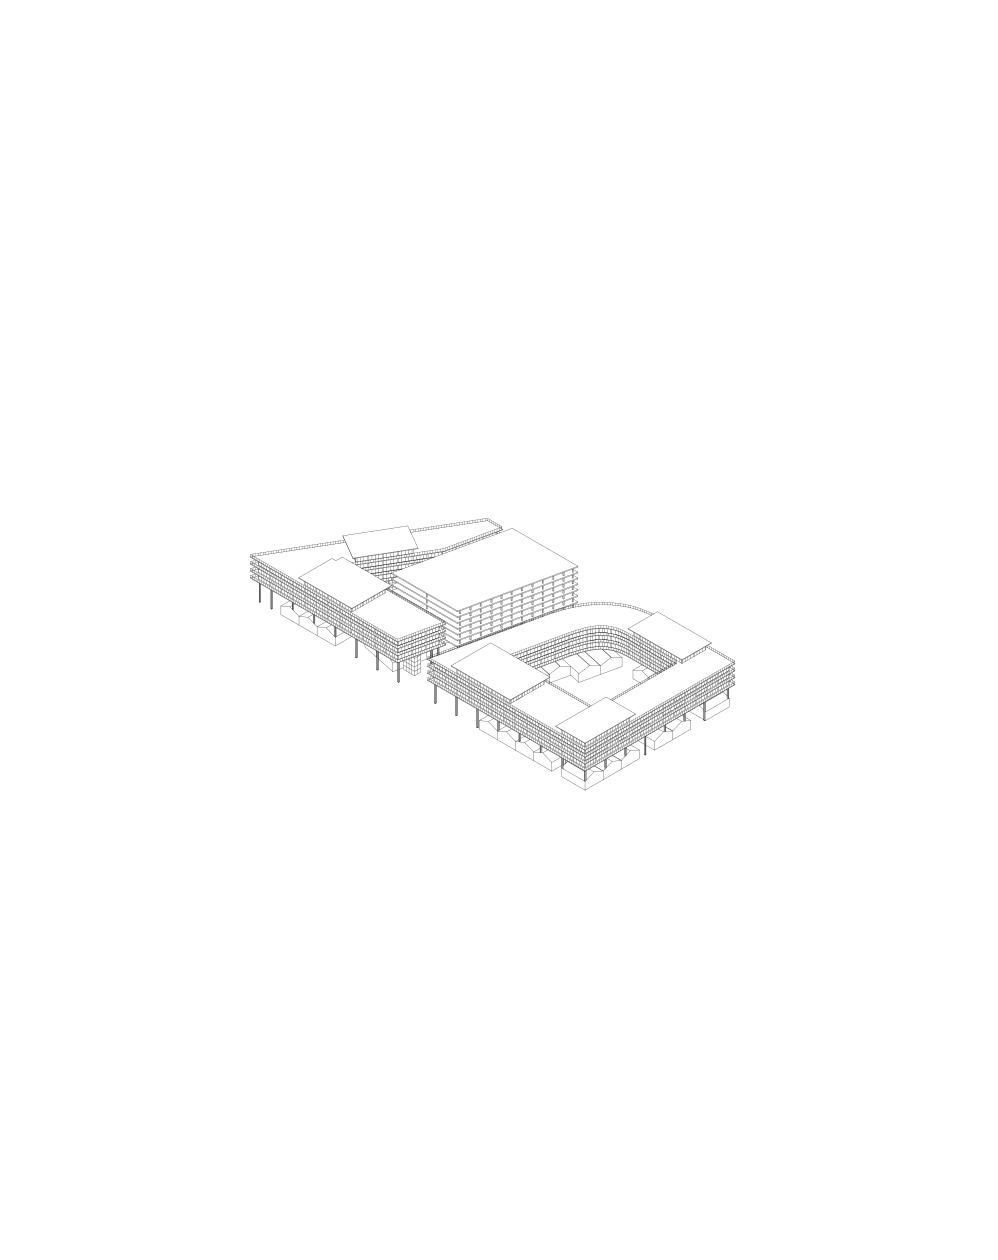
If it is not there, you have to invent it, add, with finesse, what changes the look and creates the extraordinary. The project aims to create a unique place, an atmosphere, to make you want to settle there; to create a landscape that does not exist, an identity of this place, today neutral and soulless. This place will be characterised by a particular, unexpected and delicate garden, which will be the spirit of the project. The project consists of three elements:
-an open, wide, high and fluid ground floor, where air, light and gaze circulate widely. The spaces dedicated to public functions are inserted there, with a low density.

  • aerial buildings, perched on pilotis, 10 m high, to escape from the ground and find the view towards the distance. They follow the periphery, forming closed islands, for work and living spaces.
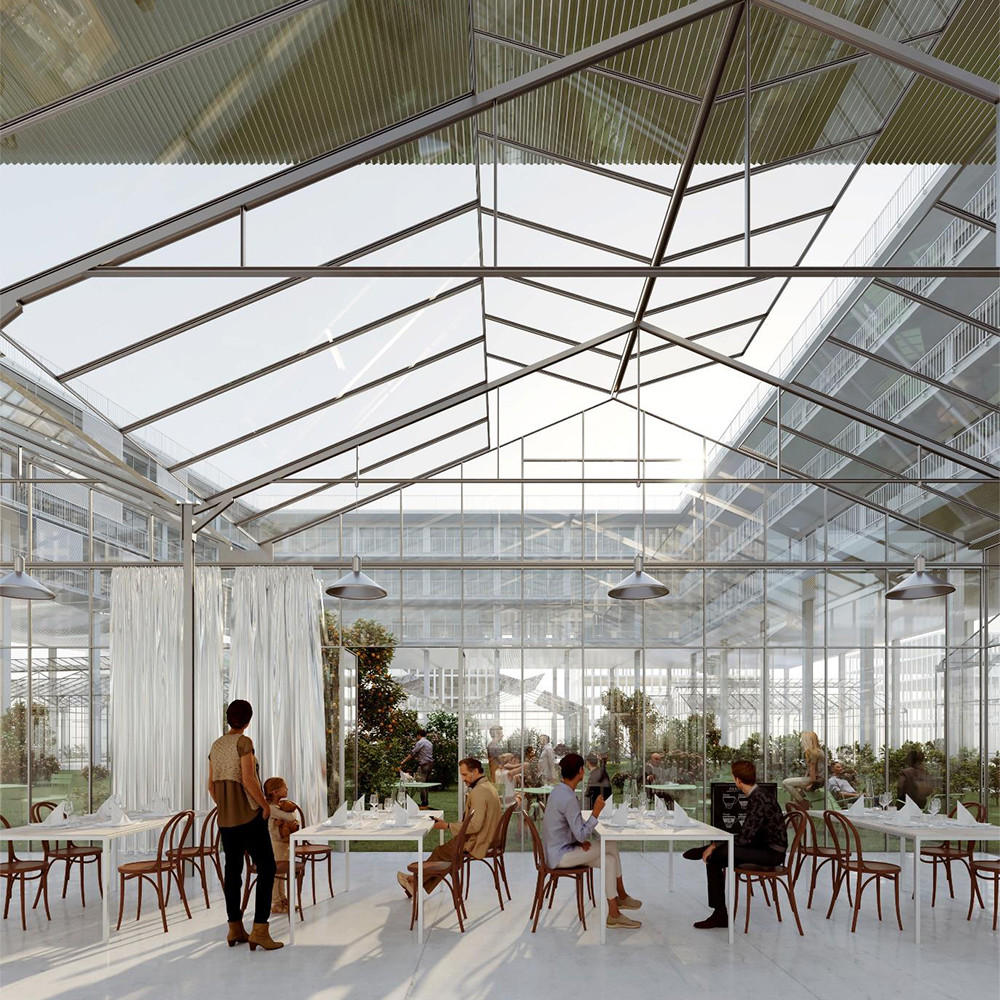
    -a garden, composing the ground of the project. It is a new landscape, which occupies the entire terrain. The built-up spaces are placed there lightly like glass pavilions."
    Lacaton & Vassal

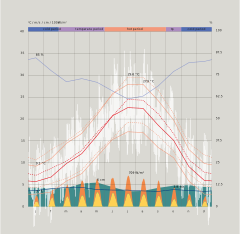
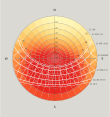
The climate of Toulouse is temperate warm with an average of 23°C in summer punctuated by regular peaks up to 35°C; and in winter, it has an average of 6°C with some peaks down to -5°C. The sky is rarely covered and the sunshine very high with a dominant part of direct radiation. Solar control will be paramount in ensuring indoor comfort levels by blocking high summer sun and capturing heat gain from low sun in winter. Prevailing winds come from northwest. In general, winds are frequent with an average speed of 4 m/s, which is strong and offers good potential for natural ventilation in summer. They present a risk of gusts that can cause nuisance. The air is rather dry during the day from June to September making it suitable to cool down by evaporation. The diurnal temperature difference is almost 10ºC, which offers an opportunity to cool spaces naturally by combining the exposure of thermal inertia and night ventilation.

Climate summary

Average temperature
t
(°C)
Avg. min. and avg. max. temperature
t
(°C)
Relative humidity
w
(%)
Daily diffuse solar radiation
r
(100xW/m²)
Daily total solar radiation
r
(100xW/m²)
Wind speed
a
(m/s)
Monthly precipitations
w
cm
Daily range
t
(°C)
Temperature predictions for 2050
t
(°C)

Sun path

Solar angles
s
  • 0
  • 240
  • 480
  • 720
  • 960
  • 1200
kWh/m2

Wind rose

Wind frequency
a
  • 0
  • 1
  • 2
  • 3
  • 4
  • 5
  • 6
  • 7
  • 8
  • 9
  • 10
m/s
Close