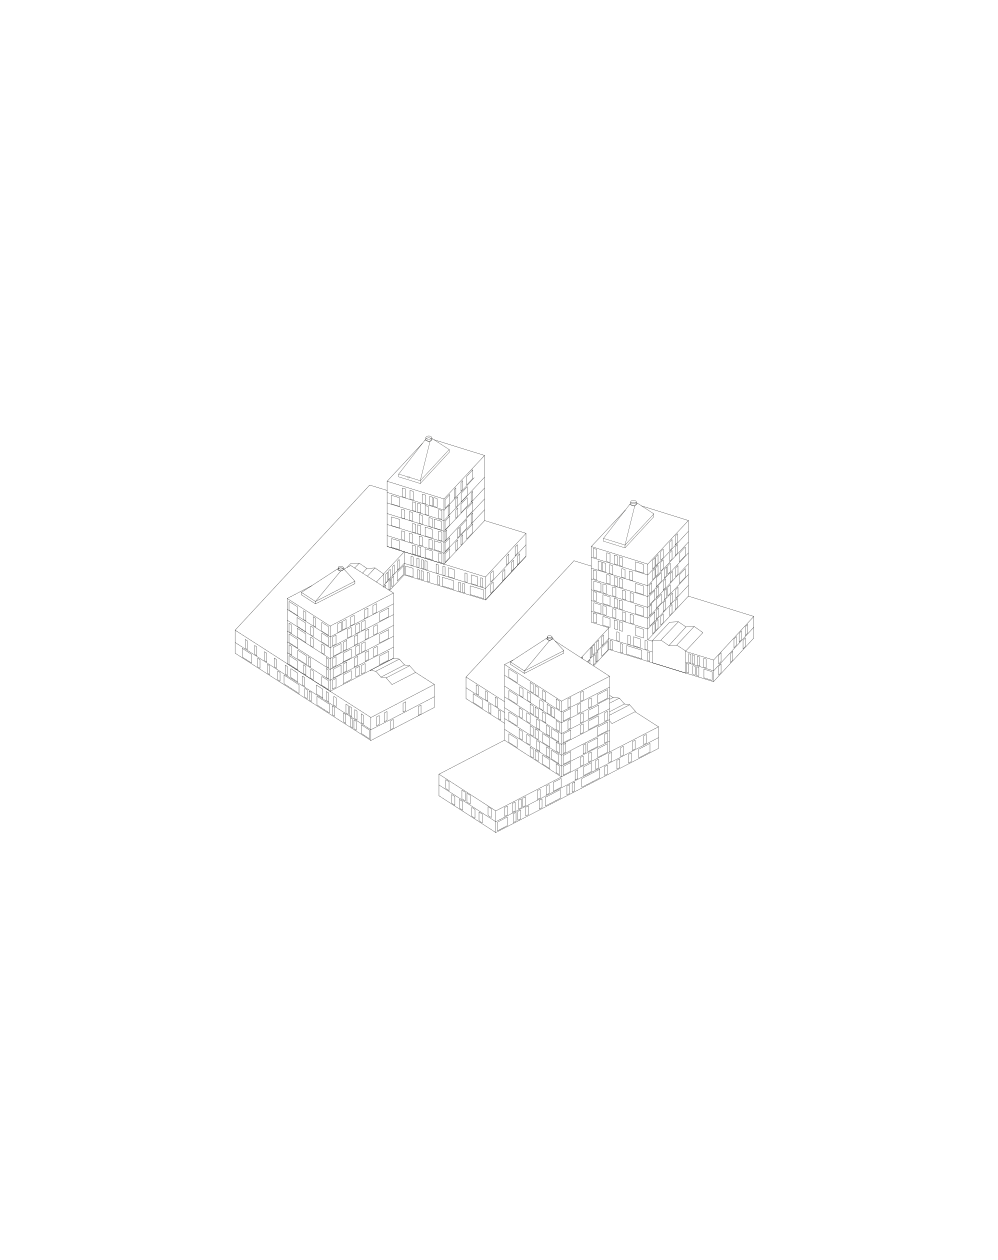
In the hot, dry, sunny summers of Madrid, the major challenge is to lower indoor temperatures. As the wind speed is fairly high, cross ventilation becomes a crucial tool to tackle the heat. However, often the buildings of social housing require a strict control on budget and achieving exposure on two orientations per unit becomes too expensive.
In this case, the cross ventilation of all units was ensured using a system of nozzles (wind corridors) that allows air to flow through the building (1). The location of the nozzles was optimised to create the maximum airflow in all the corridors. The internal façade of each featured openings that enabled air to flow from the external façade, creating a system of cross ventilation within the building (2). Common spaces had to be closed, and are more exposed to the sun, which is why they have their own ventilation system that ensures ventilation even on days without wind. A system of solar chimneys was devised for each one of the spaces, using the windows as air inlet and the chimneys as extraction (3).


Airflow in the central corridors
-
0
-
0.5
-
1
-
1.5
-
2
-
2.5
-
3
-
3.5
-
4
-
4.5
-
5


Airflow in units
-
0
-
0.2
-
0.4
-
0.6
-
0.8
-
1.0
-
1.2
-
1.4
-
1.6
-
1.8
-
2.0


Airflow in common spaces and solar chimneys
-
0
-
0.2
-
0.4
-
0.6
-
0.8
-
1.0
-
1.2
-
1.4
-
1.6
-
1.8
-
2.0


